





Bought with EXP Realty LLC
$496,697
$470,000
5.7%For more information regarding the value of a property, please contact us for a free consultation.
3 Beds
2.5 Baths
1,778 SqFt
SOLD DATE : 10/27/2026
Key Details
Sold Price $496,697
Property Type Multi-Family
Sub Type Single Family Attached
Listing Status Sold
Purchase Type For Sale
Square Footage 1,778 sqft
Price per Sqft $279
Subdivision Verdier Pointe
MLS Listing ID 25025315
Sold Date 10/27/26
Bedrooms 3
Full Baths 2
Half Baths 1
HOA Y/N No
Year Built 2025
Lot Size 3,049 Sqft
Acres 0.07
Property Sub-Type Single Family Attached
Property Description
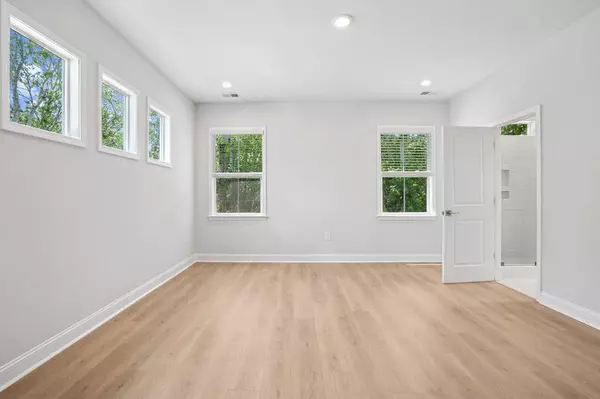
Still time to personalize in our Design Studio! The Wynter welcomes you with a radiant foyer that flows past a centrally located laundry room and a practical drop zone off the garage.The heart of the home opens into a spacious great room and casual dining area, seamlessly connected to the rear yard for effortless indoor-outdoor living. The kitchen is a chef's dream, featuring a generous center island with breakfast bar, gleaming granite countertops, abundant cabinetry, and a pantry that keeps everything within reach.Upstairs, the primary suite is a private retreat, boasting a large walk-in closet and a spa-inspired bathroom with a walk in shower, linen storage, and a secluded water closet. Two additional bedrooms with roomy closets share a well-appointed hall bath.
Location
State SC
County Charleston
Area 12 - West Of The Ashley Outside I-526
Rooms
Primary Bedroom Level Upper
Master Bedroom Upper Walk-In Closet(s)
Interior
Interior Features Kitchen Island, Tray Ceiling(s), Walk-In Closet(s), Entrance Foyer, Great, Loft
Heating Natural Gas
Cooling Central Air
Flooring Ceramic Tile, Laminate, Carpet
Laundry Washer Hookup, Electric Dryer Hookup, Laundry Room
Exterior
Exterior Feature Balcony
Parking Features Attached, 1 Car Garage, Garage Door Opener
Garage Spaces 1.0
Community Features Walk/Jog Trails
Utilities Available Charleston Water Service, Dominion Energy
Roof Type Architectural
Porch Front Porch
Total Parking Spaces 1
Building
Lot Description 0 - .5 Acre
Story 2
Foundation Slab
Sewer Public Sewer
Water Public
Level or Stories Two
Structure Type Cement Siding
Schools
Elementary Schools Drayton Hall
Middle Schools C E Williams
High Schools West Ashley
Others
Acceptable Financing Cash, Conventional, FHA, VA Loan
Listing Terms Cash, Conventional, FHA, VA Loan
Financing Cash,Conventional,FHA,VA Loan
Special Listing Condition 10 Yr Warranty
Read Less Info
Want to know what your home might be worth? Contact us for a FREE valuation!

Our team is ready to help you sell your home for the highest possible price ASAP